Last updated: August 19, 2026
The need to maximise space in log cabins Ireland has become increasingly important following recent changes to planning regulations and the growing range of uses for these structures. Flexible interiors allow every square metre to serve multiple purposes. Changing needs can therefore be accommodated without increasing the physical footprint.
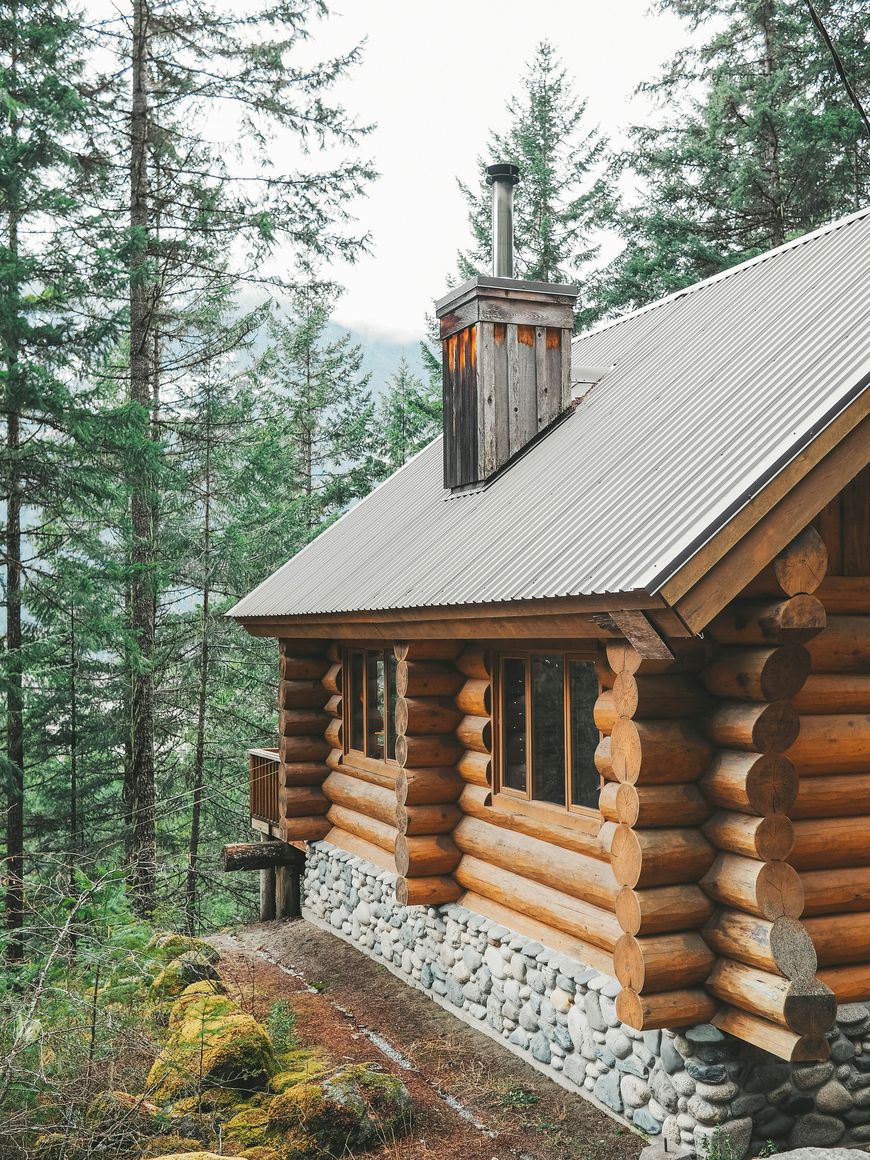
By strategically planning the layout, selecting suitable furniture, and incorporating clever storage solutions, log cabin owners can create an adaptable living or working space. These strategies can help maximise the efficient use of compact structures such as garden offices and primary homes.
Why Space Efficiency Matters in Log Cabins Ireland
Space efficiency is paramount in log cabins Ireland due to site constraints and the multi-purpose roles these structures increasingly fill. Ireland’s planning environment, particularly the 2026 updates, encourages compact design, with new exempted-development rules increasing standard garden structure exemptions to 30 m² and introducing a Class 3A route for certain detached garden homes of 32–45 m² without full planning permission, subject to conditions.
Log cabins often serve as garden offices, guest accommodation, holiday lets, or even primary dwellings, making adaptable interiors increasingly important. Flexible interiors maximise usability by allowing spaces to serve different purposes, potentially reducing the need for larger footprints that might trigger more complex planning requirements.
Step 1: Plan Your Layout with Multifunctional Zones
Strategically planning a layout around multifunctional zones that can accommodate various activities is an effective way to maximise space. First, identify the primary and secondary uses for each zone within your log cabin to guide your design decisions.
A living room, for example, could also function as an office or guest bedroom. By making effective use of window placement, ceiling height, natural light, furniture configuration, and clear floor space, compact cabins can feel more spacious.
- Define primary functions (e.g., sleeping, working, dining).
- Identify secondary functions (e.g., guest space, entertainment, storage).
- Utilise spatial planning tools to visualise furniture placement and traffic flow.
- Consider natural light and views when designating zones to enhance the sense of space.
Careful consideration of how zones interact ensures seamless transitions and prevents areas from feeling cluttered or underutilised.
Step 2: Install Movable Partition Systems
Movable partition systems are useful in log cabin design because they allow rooms to be divided or opened up as needed. They also reduce the amount of floor space required for traditional hinged doors, which is particularly valuable in smaller cabins.
These systems help create spaces with more than one function while maintaining a comfortable atmosphere.
- Sliding barn doors and pocket doors: These eliminate the need for door swing space, ideal for bathrooms or bedrooms.
- Folding partition walls: These allow larger areas to be divided into smaller, private rooms, such as converting an open-plan living space into a guest bedroom or office.
- Curtain dividers: A budget-friendly and easily adjustable option for temporary separation, offering privacy without permanent construction.
- Glazed partitions: These maintain light flow while providing acoustic or visual separation, particularly useful in timber interiors.
When installing, ensure systems are compatible with log wall construction, potentially requiring blocking or custom framing to secure tracks properly.
Step 3: Incorporate Built-In and Transformable Furniture
When choosing furniture for your cabin, consider pieces that can transform or be stored away when they are not in use. This approach addresses the challenge of limited floor space, freeing up valuable room for everyday activities.
Space-saving furniture is available in high-end options such as wall beds, as well as more economical modular systems. Multifunctional furniture is also becoming increasingly popular in Ireland.
- Murphy beds and wall beds: These fold vertically into a cabinet or wall, reclaiming floor space during daytime hours.
- Fold-down desks and tables: These provide workspace or dining surfaces that can be stowed away when not needed.
- Built-in bench seating with hidden storage: Offers seating and discreet storage, often custom-fitted into alcoves or under windows.
- Loft sleeping areas: Utilise the vertical space in cabins with pitched roofs, creating a separate sleeping zone without consuming ground floor area.
For log cabin interiors, custom joinery for built-ins can be more expensive upfront but provides superior space efficiency and long-term value compared to modular furniture, especially for permanent storage solutions.
Step 4: Maximise Vertical Storage Solutions
It is essential to maximise vertical storage in cabins of less than 50 square metres, as this makes use of wall height as well as often-neglected overhead space. This approach can significantly increase storage capacity without expanding the cabin’s physical footprint.
When space is at a premium, cabin owners should think vertically, using shelves, hooks, and multifunctional furniture. For durability, wall-mounted systems should be anchored to wall studs. For lighter loads, toggle bolts can also be used, depending on the wall construction and the weight being supported.
- Floor-to-ceiling shelving units: These draw the eye upward and provide extensive storage for books, décor, and daily essentials.
- Wall-mounted cabinets and hanging systems: These preserve floor area while offering accessible storage for kitchenware, tools, or clothing.
- Ladder storage: Ideal for seasonal items or frequently accessed goods in loft spaces, offering a blend of storage and easy retrieval.
- Hooks and pegboard systems: These provide flexible organisation for smaller items, keeping them off countertops and floors.
Modular systems are also a growing trend, allowing homeowners to start small and expand storage as needs evolve.
Step 5: Choose Space-Appropriate Fixtures and Appliances
Selecting fixtures, fittings, and appliances designed for small spaces can help save valuable floor and counter space. Manufacturers offer a wide range of options designed for smaller homes.
Compact ovens are typically 45 centimetres high compared with standard 60-centimetre models, while slimline dishwashers are generally 45 centimetres wide, helping to save valuable space. Fridge-freezers can be as narrow as 54.5 centimetres while reaching heights of up to 201 centimetres, making efficient use of vertical space.
- Compact kitchen appliances: Look for slimline dishwashers (around 45 centimetres wide), combination microwave ovens, or two-burner induction cooktops.
- Corner sinks and shower units: These efficiently utilise awkward or otherwise wasted corner spaces in kitchens and bathrooms.
- Sliding or bi-fold windows: These save space compared to outward-opening casement windows, which can interfere with exterior walkways or landscaping.
- Tankless water heaters and wall-mounted heating systems: These free up floor space typically occupied by traditional bulky units, often installed discreetly.
For laundry, compact-depth washing machines, around 45 centimetres deep, are perfect for tight spaces while still offering decent capacity.
Conclusion
Investing in flexible log cabin interiors can help homeowners and developers in Ireland maximise available space. Through careful layout design, the use of movable partitions, and the selection of versatile furniture and appliances, every area can be made more functional.
This not only optimises living or working areas but also aligns with changing Irish planning regulations that favour compactness and flexibility. Flexible log cabin design enhances both charm and functionality, ensuring these spaces remain valuable and comfortable for many years.